
SMALL-SCALE MULTI RESIDENTIAL HOUSING
MIXED-USE DEVELOPMENTS FOR GROWING COMMUNITIES
Recent changes to provincial legislation in British Columbia have created a significant opportunity to address the housing crisis through small-scale multi-residential development on lots previously limited to single-family homes. These new policies enable the creation of a new building typology—one that responds directly to the unique characteristics of individual sites while increasing housing supply in existing neighbourhoods.
Unlike conventional development models, small-scale multi-residential projects are highly adaptable. Every property presents its own opportunities and constraints. Flat lots, sloped sites, narrow parcels, corner lots, and wider properties each require tailored design solutions that maximize livability, density, and site efficiency. The result is a diverse range of housing forms that are responsive to their context and integrated within established communities.
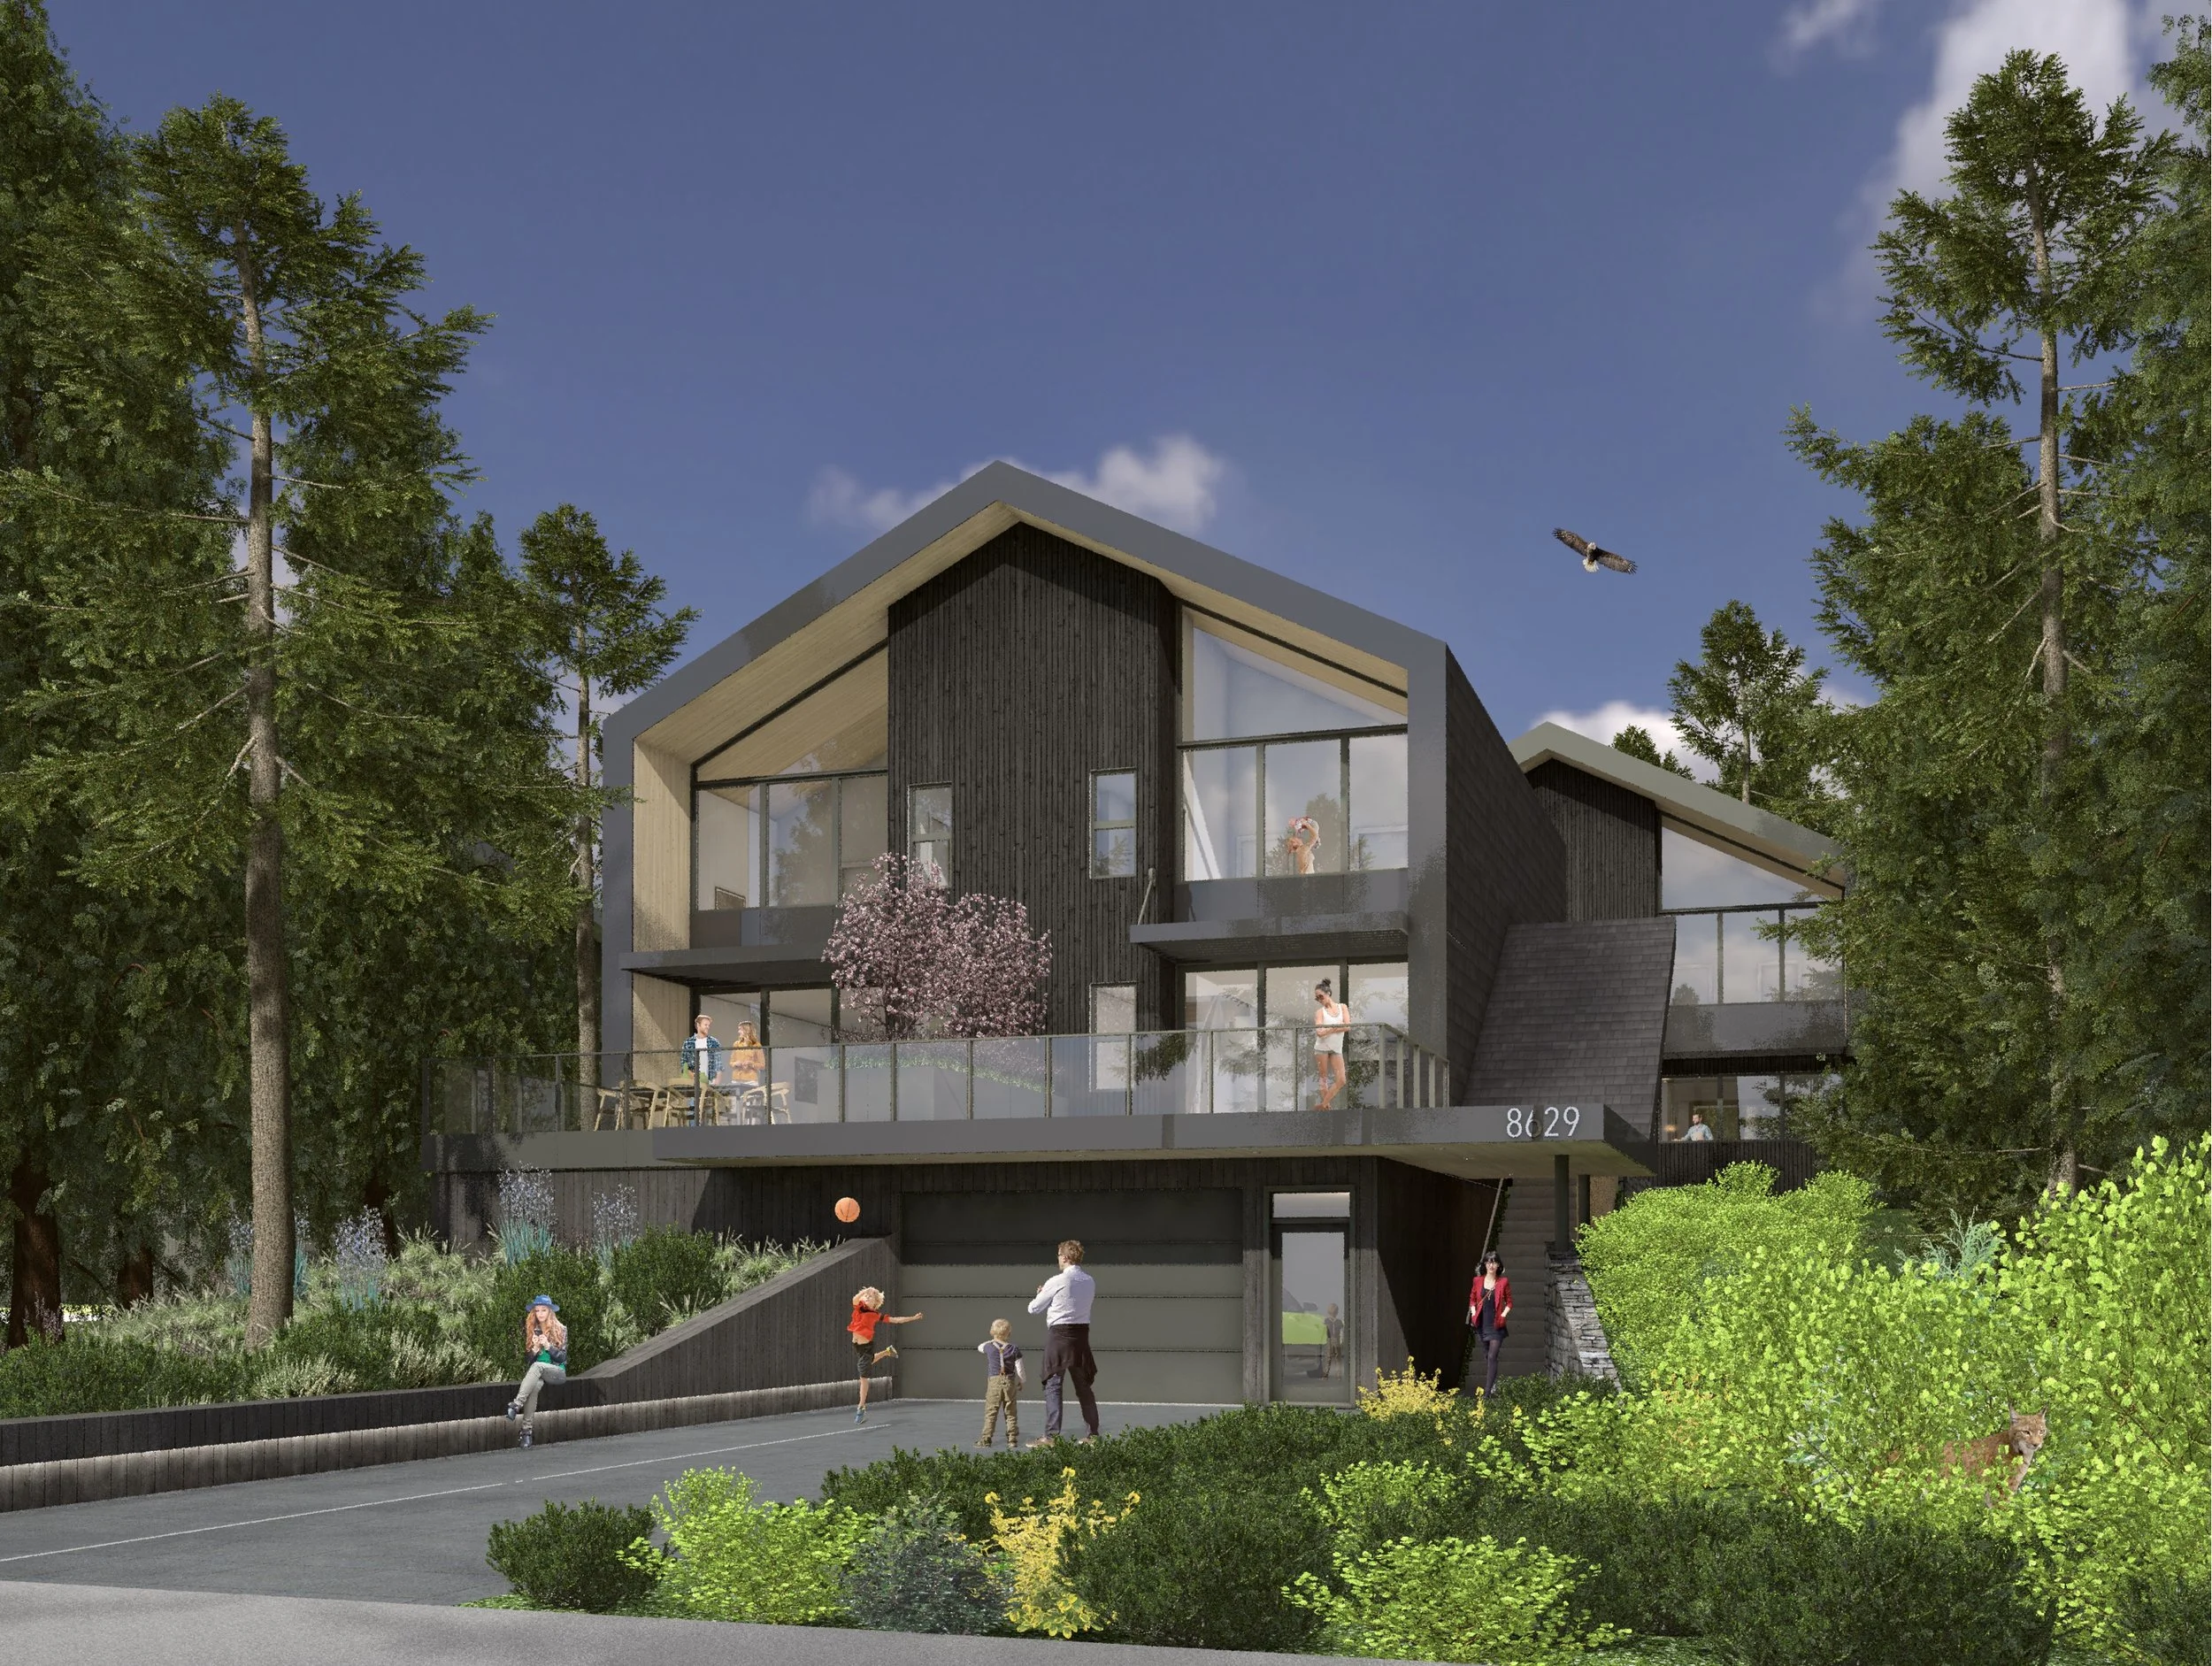
At AKA Architecture, we have been actively exploring and developing prototype housing models for a variety of lot configurations and municipal jurisdictions throughout British Columbia. These prototypes demonstrate the potential of the new legislation and provide a framework for understanding how different sites can accommodate multiple homes while maintaining high standards of design, functionality, and neighbourhood compatibility.
Navigating the evolving policy landscape can be challenging. Municipal zoning bylaws, development regulations, and implementation strategies continue to adapt in response to provincial requirements. AKA Architecture helps clients understand these changes, identify opportunities, and develop projects that align with both municipal regulations and project goals. From initial feasibility studies through design, approvals, and construction, we guide clients through every stage of the process.
We believe that these new policies create an opportunity to rethink housing delivery in British Columbia. By leveraging shared infrastructure costs, efficient construction technologies, repeatable building systems, and manageable land acquisition costs, small-scale multi-residential developments can provide attainable housing options for a broad range of residents. These emerging building prototypes have the potential to increase housing choice, support more complete communities, and meaningfully address the province's housing needs.
AKA Architecture is committed to advancing innovative housing solutions that transform underutilized residential sites into vibrant, sustainable, and attainable places to live.
MORE INFO

Four-Unit Small-Scale Residential Prototype
Modern Multi-Family Housing Concept
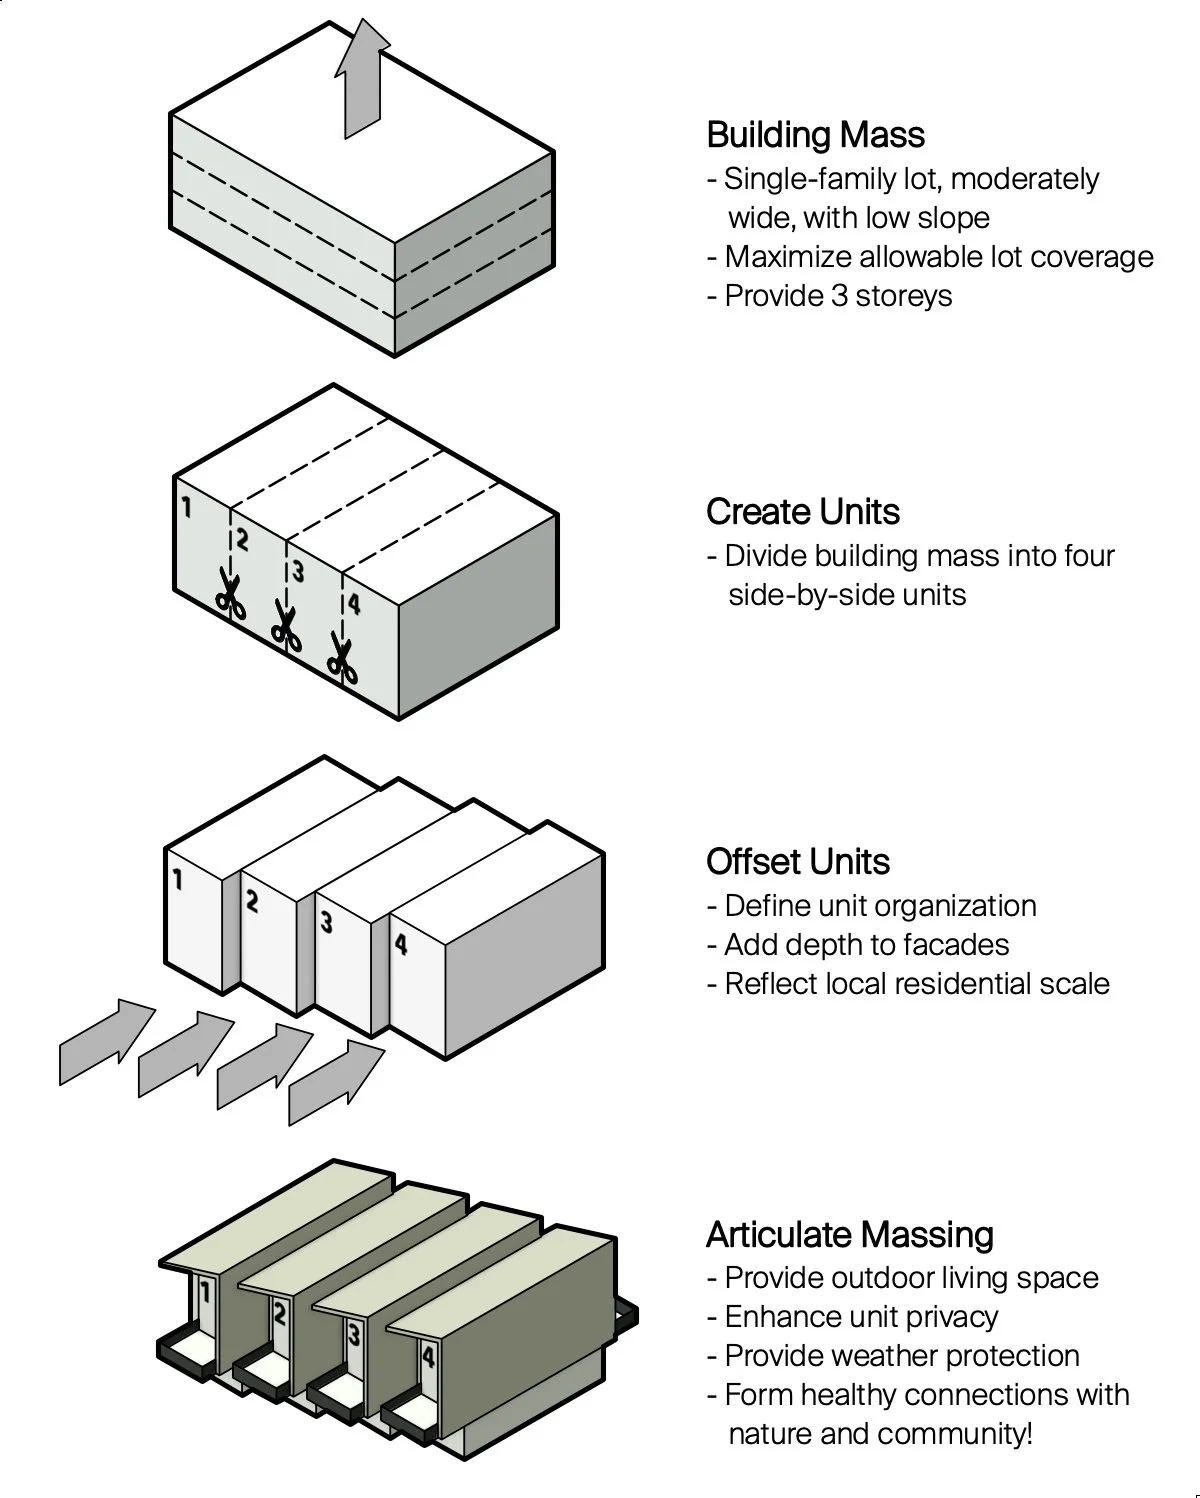
Conceptual Massing Study for a Four-Unit Housing Prototype
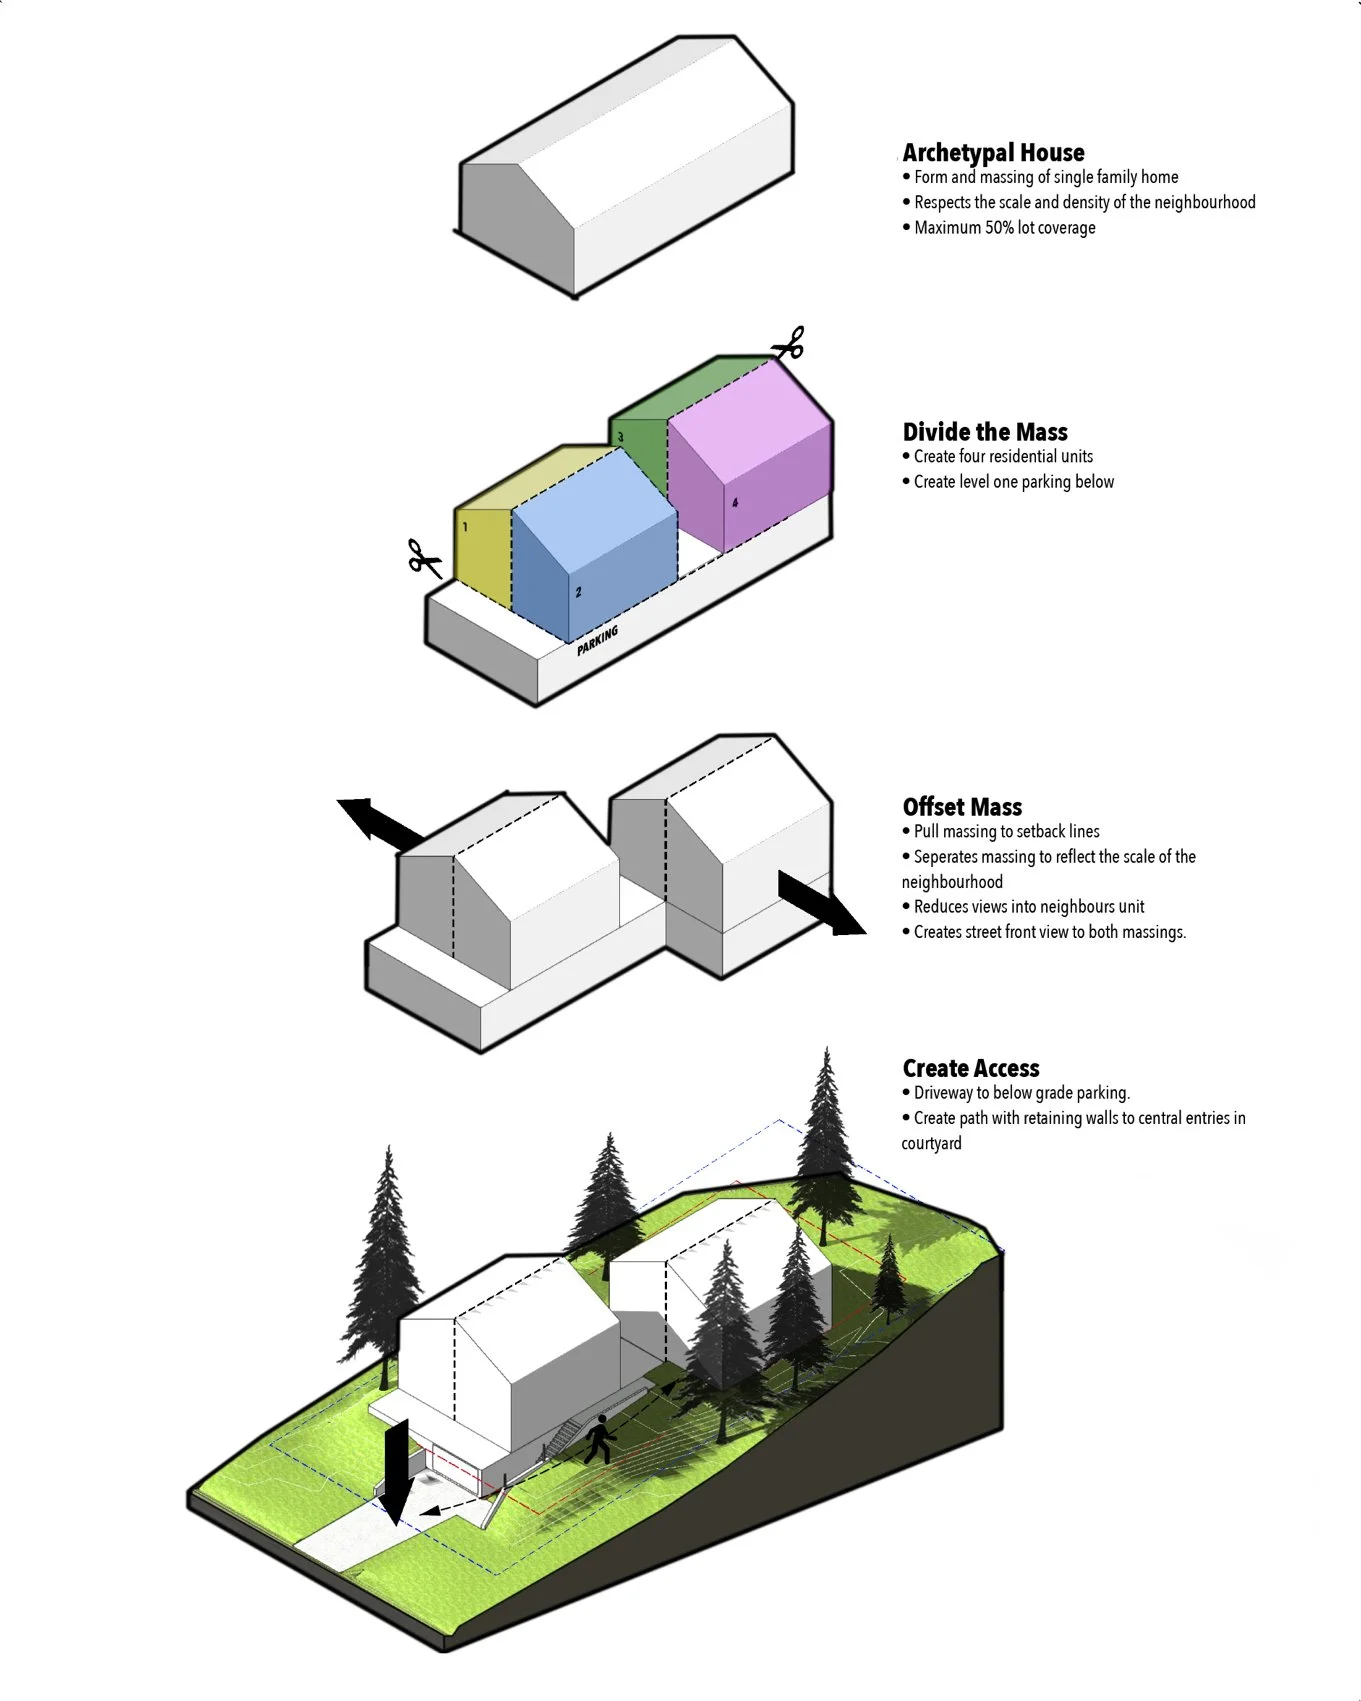
Conceptual Massing Study
AKA for Residential

AKA for Commercial
AKA for Interior Design
AKA for Community