
SIROCCO
RESIDENTIAL
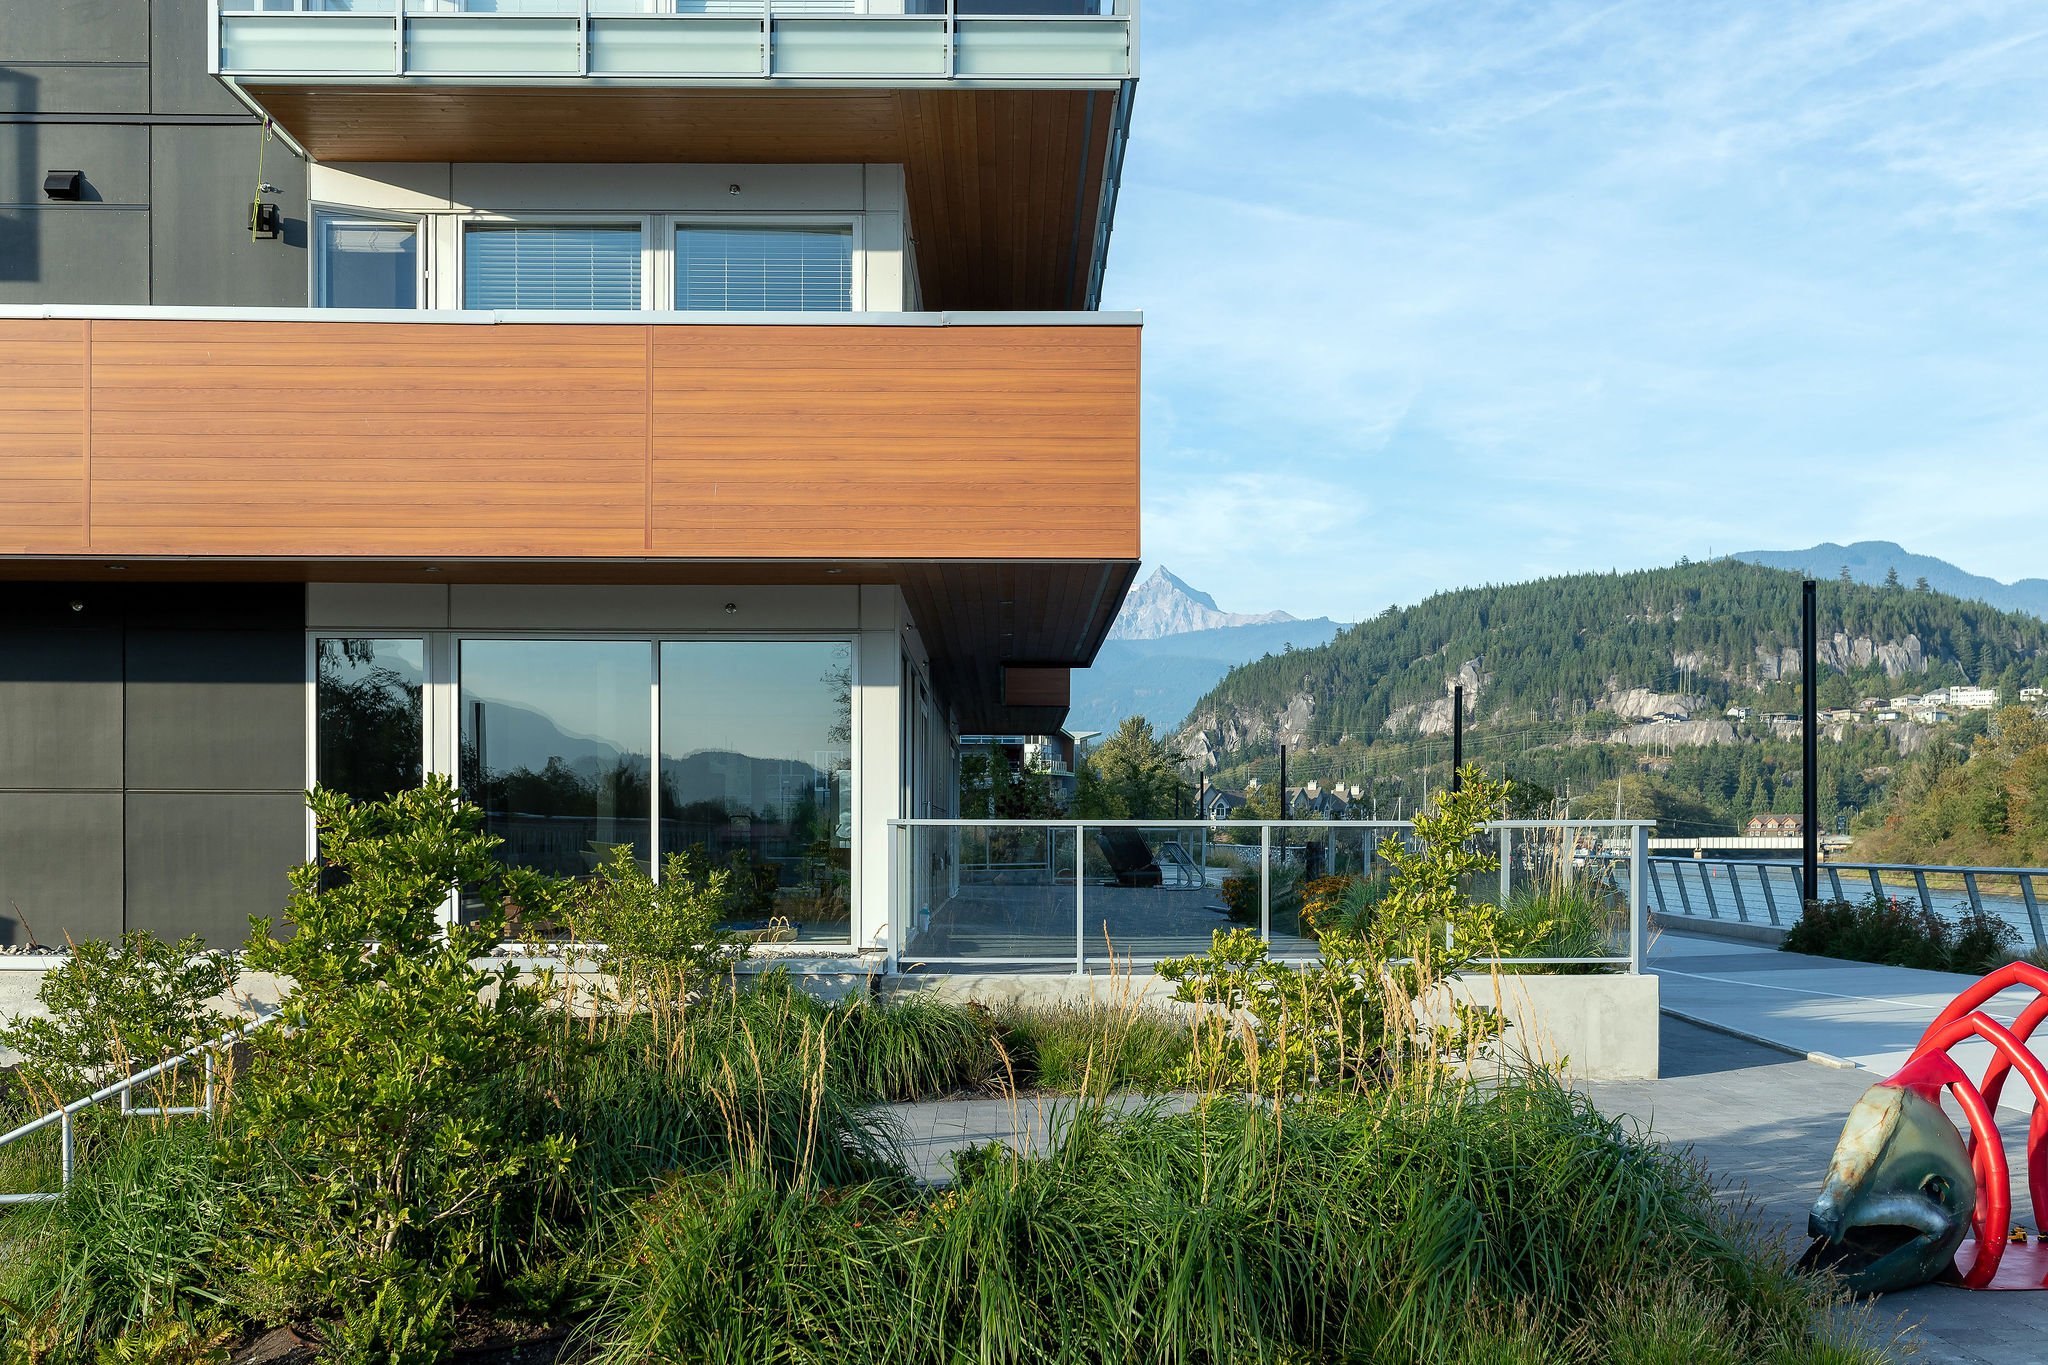
Sirocco is an exciting residential development in downtown Squamish. Located on the east side of Loggers Lane, the project establishes new and vibrant public spaces along the Mamquam Blind Channel. Views from Loggers Lane through to the courtyards encourage pedestrian access through paved and landscaped walkways, eventually leading to the public trails along the dike. The project emphasizes the importance of high-quality public space and prioritizes creating opportunities for public access, gathering, resting, and wandering.
The Sirocco buildings are optimally oriented to create courtyards for communal use, sheltered from prevailing winds and filled with natural light. Commercial storefronts face both the courtyard and the waterfront inviting public interaction and activity. A floating dock with ramped access provides paddlers and sightseers with direct access to the water’s edge. The courtyards are conceived as communal spaces, offering the community new destinations to discover, inhabit, and enjoy daily.

Downtown Squamish, B.C.
Completed 2020
207,000 sq.ft.
Residential
SIROCCO

Sirroco Communal Gardens

Exterior View of Sirocco Development

Pier Public Sidewalk


AKA for Residential

AKA for Commercial
AKA for Interior Design
AKA for Community